<-- style PDP --> 16 Irongate Drive, Brant - Detached for sale for $829,900
  • new
  • for sale

16 Irongate Drive

Brant, Ontario, N3L 4G4 - Paris

$829,900

  • Neighbourhood

    Paris

  • Major Intersection

    Cobblestone Dr

  • Listed Since: 23 day(s)

  • Last update: 1 day(s) ago

Overview

  • Property Type

    Detached, 2-Storey

  • Bedrooms

    3

  • Bathrooms

    4

  • Basement

    Full + Finished

  • Kitchen

    1

  • Total Parking

    4 (2 Built-In Garage)

  • Lot Size

    53.48x89.63 (Feet)

  • Taxes

    $5,006.00 (2026)

  • Type

    Freehold

Property Description

Property description for 16 Irongate Drive, Brant

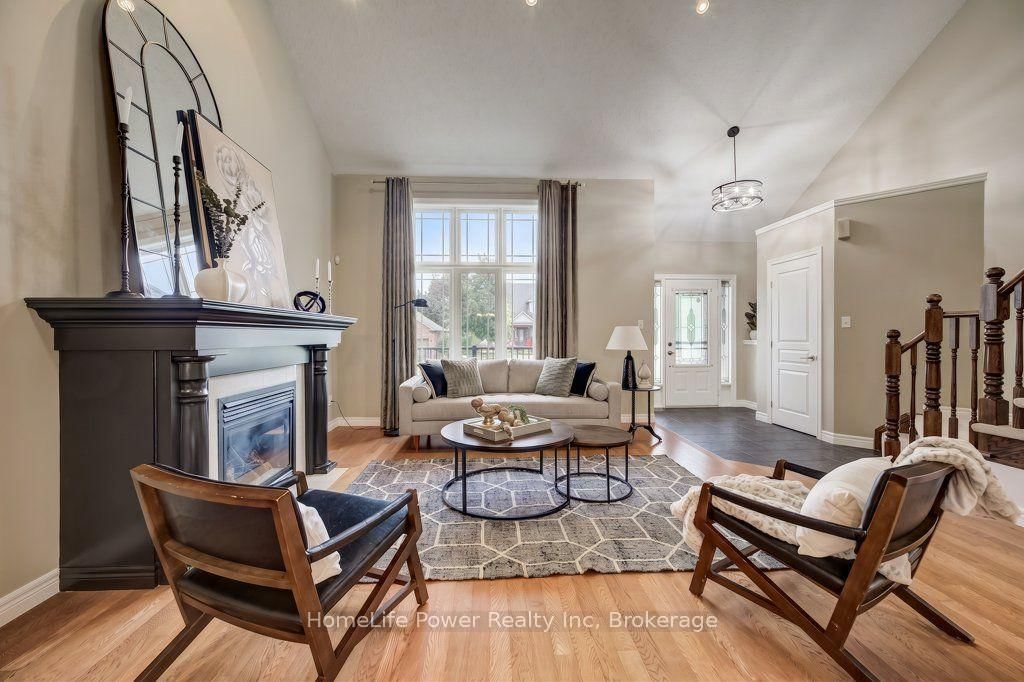
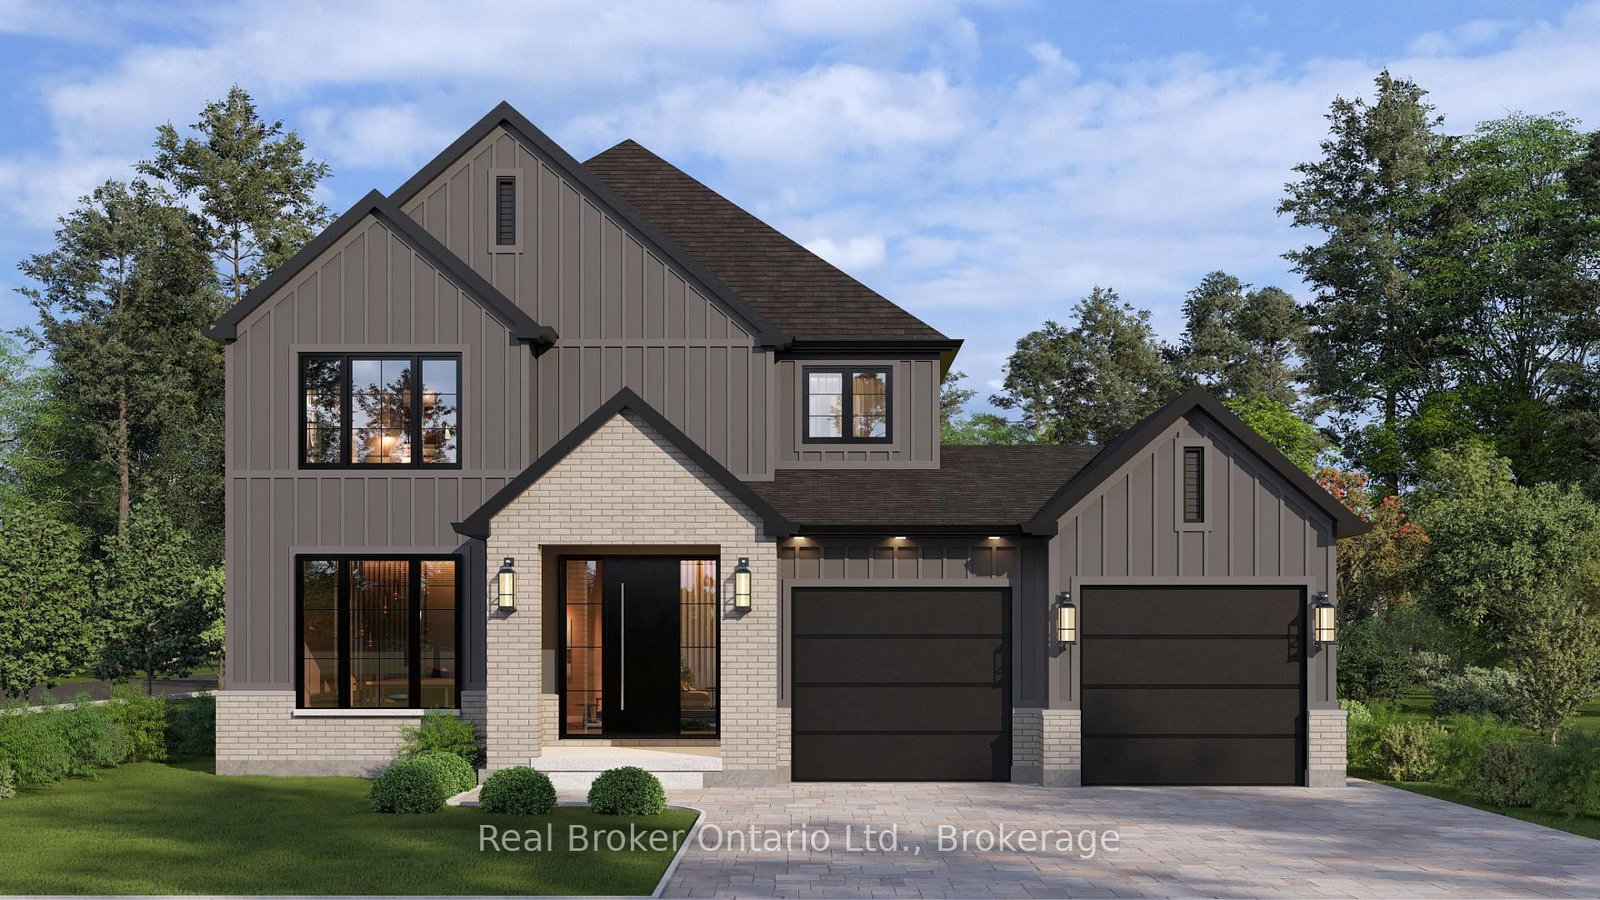
Most homes at this price offer a finished basement. This one offers a spa. The lower level of 16 Irongate Drive holds a premium cedar sauna, a corner jacuzzi with jets, and a full bathroom with vessel sink and large-format tile, alongside a bar and lounge under a coffered ceiling, two bonus rooms and generous storage. The main floor carries the same standard: renovated kitchen cabinets and countertops in flat-panel walnut-tone to the ceiling, with solid quartz backsplashes throughout including the servery kitchen, a stainless gas range beneath a chimney hood, Bosch dishwasher and French-door refrigerator, all opening to a sun-filled living room with gas fireplace and a dramatic open-to-above ceiling. Three bedrooms upstairs, including a primary with a custom built closet and an ensuite shower with double shower heads. Matching quartz countertops carry through every vanity in the home. Thoughtful extras throughout: central vacuum, and a Tesla Wall Charger in the garage. Outside, one of the widest lots on the street at 53 feet of frontage gives the rear yard real room to move, with a raised deck, shed and mature perennial gardens. Shingles 2019. Two-car attached garage plus two on the double-wide driveway for four-car parking. Set in the established Grandville neighbourhood, minutes to Highway 403, Cobblestone Elementary and Sacred Heart, Lions Park trails and downtown Paris.

Listed by HomeLife Power Realty Inc

  • MLS #

    X13784632

  • Sq. Ft

    1500-2000

  • Sq. Ft. Source

    MLS

  • Lot Irregularities

    n/a

  • Year Built

    16-30

  • Pool

    None

  • Drive

    n/a

  • Garage

    Built-In, 2 spaces

  • Total Parking

    4

  • Family Room

    N

  • Den

    N

  • Exterior

    Brick

  • Fireplace

    Y

  • Roof

    Asphalt Shingle

  • Foundation

    Poured Concrete

  • Elevator

    n/a

  • Water View

    n/a

  • Laundry Level

    Main

  • Heat

    Forced Air

  • A/C

    Central Air

  • Water

    Municipal

  • Water Supply

    n/a

  • Sewers

    Sewers

  • Central Vac

    Y

  • Kitchen

    6.59 x 4.58 ft Main level

  • Dining

    3.65 x 4.38 ft Main level

  • Living

    5.13 x 4.85 ft Main level

  • Laundry

    1.78 x 2.26 ft Main level

  • Bathroom

    2.06 x 1.09 ft Main level

    2 Pc Bath

  • Primary

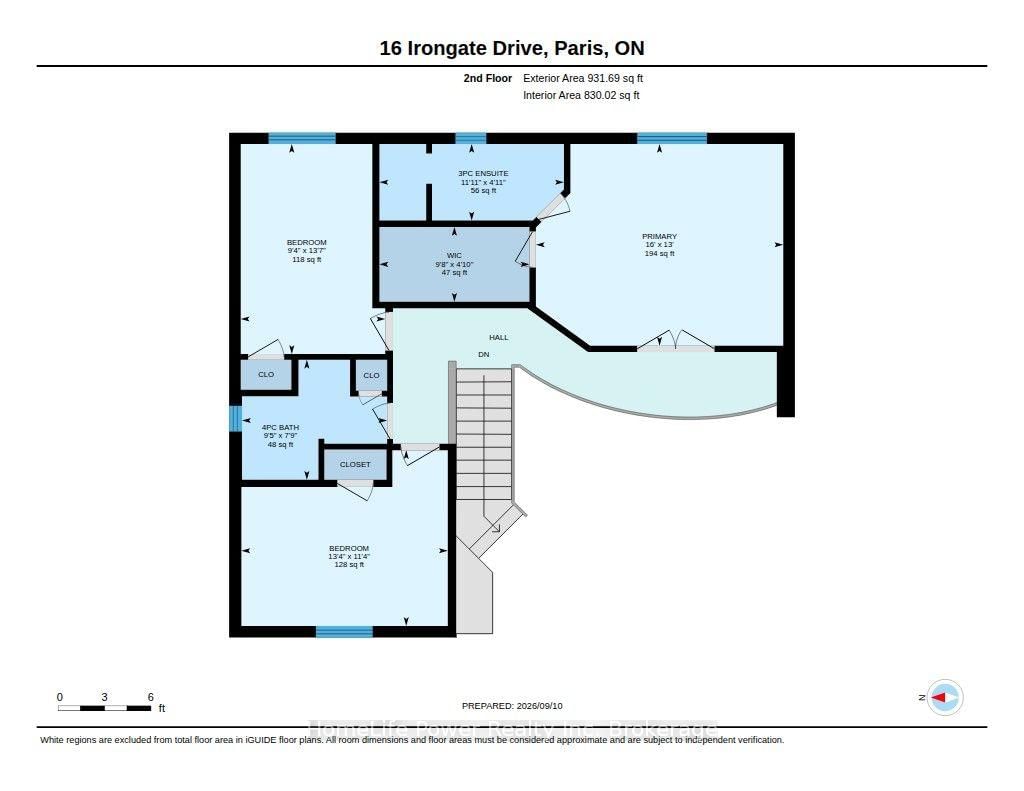
    4.88 x 3.96 ft 2nd level

  • Bathroom

    3.63 x 1.5 ft 2nd level

    3 Pc Ensuite

  • 2nd Br

    2.86 x 4.14 ft 2nd level

  • 3rd Br

    4.06 x 3.45 ft 2nd level

  • Bathroom

    2.87 x 2.36 ft 2nd level

    4 Pc Bath

  • Rec

    5.03 x 6.12 ft Bsmt level

  • Other

    3.58 x 2.08 ft Bsmt level

    B/I Bar, Dry Bar

  • Den

    2.77 x 2.72 ft Bsmt level

  • Den

    6.07 x 2.11 ft Bsmt level

  • Bathroom

    2.26 x 3.23 ft Bsmt level

    3 Pc Bath

  • Other

    3.58 x 1.68 ft Bsmt level

  • Utility

    2.74 x 2.31 ft Bsmt level

  • MLS #

    X13784632

  • Sq. Ft

    1500-2000

  • Sq. Ft. Source

    MLS

  • Lot Irregularities

    n/a

  • Year Built

    16-30

  • Pool

    None

  • Drive

    n/a

  • Garage

    Built-In, 2 spaces

  • Total Parking

    4

  • Family Room

    N

  • Den

    N

  • Exterior

    Brick

  • Fireplace

    Y

  • Roof

    Asphalt Shingle

  • Foundation

    Poured Concrete

  • Elevator

    n/a

  • Water View

    n/a

  • Laundry Level

    Main

  • Heat

    Forced Air

  • A/C

    Central Air

  • Water

    Municipal

  • Water Supply

    n/a

  • Sewers

    Sewers

  • Central Vac

    Y

  • Kitchen

    6.59 x 4.58 ft Main level

  • Dining

    3.65 x 4.38 ft Main level

  • Living

    5.13 x 4.85 ft Main level

  • Laundry

    1.78 x 2.26 ft Main level

  • Bathroom

    2.06 x 1.09 ft Main level

    2 Pc Bath

  • Primary

    4.88 x 3.96 ft 2nd level

  • Bathroom

    3.63 x 1.5 ft 2nd level

    3 Pc Ensuite

  • 2nd Br

    2.86 x 4.14 ft 2nd level

  • 3rd Br

    4.06 x 3.45 ft 2nd level

  • Bathroom

    2.87 x 2.36 ft 2nd level

    4 Pc Bath

  • Rec

    5.03 x 6.12 ft Bsmt level

  • Other

    3.58 x 2.08 ft Bsmt level

    B/I Bar, Dry Bar

  • Den

    2.77 x 2.72 ft Bsmt level

  • Den

    6.07 x 2.11 ft Bsmt level

  • Bathroom

    2.26 x 3.23 ft Bsmt level

    3 Pc Bath

  • Other

    3.58 x 1.68 ft Bsmt level

  • Utility

    2.74 x 2.31 ft Bsmt level

Thinking of Selling?

Find Out Your Home’s Value in Today’s Market!

No Email or Signup is required to view your home estimate.

estimate your home value

Contact Manoj Kukreja

Sales Representative,
Century 21 People’s Choice Realty Inc.,
Brokerage
(647) 576 - 2100

Manoj profile avatar

Open house for 16 Irongate Drive, Brant

Property Open House

Inventory Graph

10 9 8 7 6 5 4 3 2 1 0 5 Months of inventory SELLER'S Market BALANCED Market BUYER'S Market

Mortgage Calculator

This data is for informational purposes only.

Mortgage Payment per month

Principal Amount

Interest

Total Payable

Amortization

Amortization

Closing Cost Calculator

This data is for informational purposes only.

Closing Cost Total for this property

Total Cash flow for purchasing this property

Down Payment(%)*
Additional information

Provincial Land Transfer Tax

Ontario Land Transfer Tax Rebate

Toronto Land Transfer Tax

Toronto Land Transfer Tax Rebate

PST on CMHC Insurance Premium

Lawyer Fees

$2,825

Government Registration Fee's

$164

Title Insurance

Closing Cost Total

Total Cash flow for purchasing this property

Provincial Land Transfer Tax

Ontario Land Transfer Tax Rebate

Toronto Land Transfer Tax

Toronto Land Transfer Tax Rebate

PST on CMHC Insurance Premium

Lawyer Fees

$2,825

Government Registarion Fee's

$164

Title Insurance

Down Payment(%)*

* A down payment of less than 20% is permitted only for first-time home buyers purchasing their principal residence. The minimum down payment required is 5% for the portion of the purchase price up to $500,000, and 10% for the portion between $500,000 and $1,500,000. For properties priced over $1,500,000, a minimum down payment of 20% is required.

Thinking of Selling?

Find Out Your Home’s Value in Today’s Market!

No Email or Signup is required to view your home estimate.

estimate your home value

Contact Manoj Kukreja

Sales Representative, Century 21 People’s Choice Realty Inc., Brokerage
(647) 576 - 2100

Manoj profile avatar

Recent Sold Listings in Paris, Brant

Popular Cities